- 20+ Years of Design Experience — Olga Rechdouni, ASID
- ASID Professional Member
- Custom Design · Fabrication · Installation
- Luxury Homes Throughout Los Angeles
Century City Corporate Lounge
This project is a conceptual design study created to explore custom window treatment solutions, fabric applications, motorization systems, and architectural integration. Images are illustrative renderings and do not represent a completed installation.
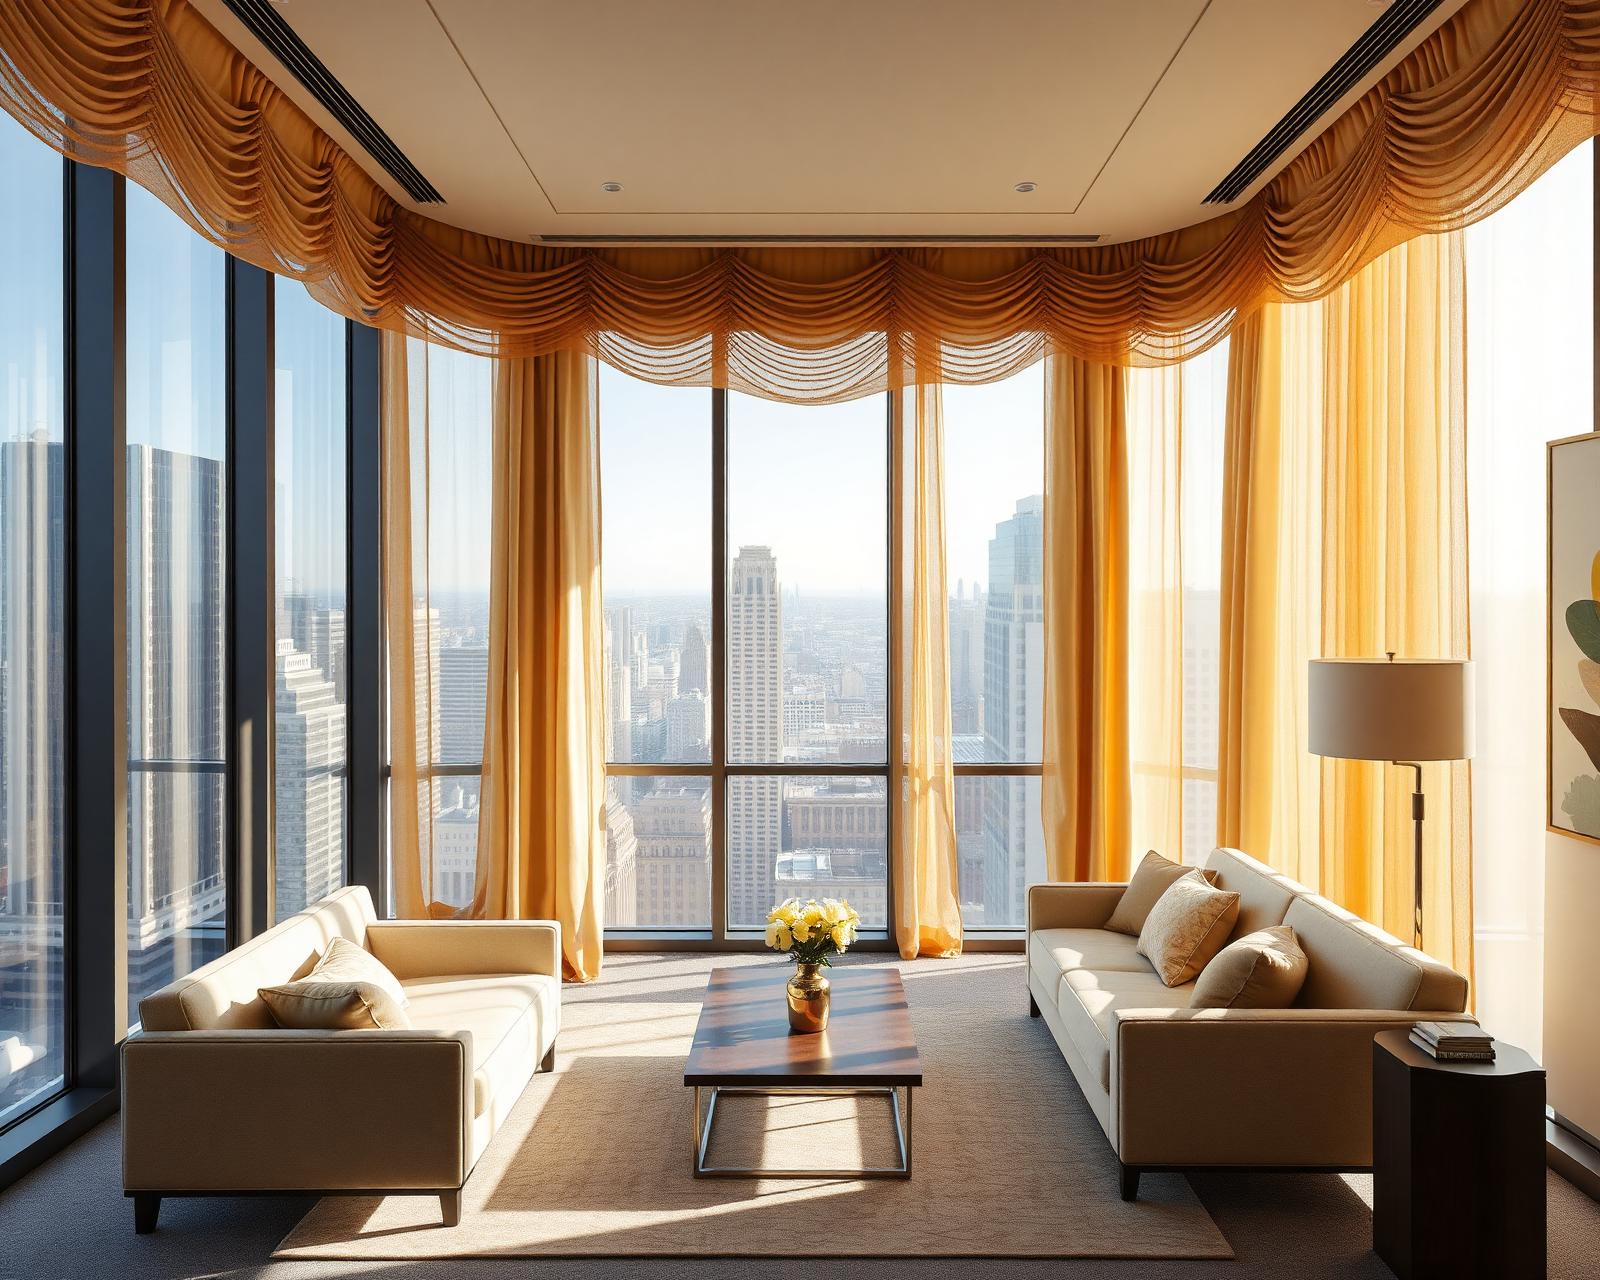
Hospitality-Grade Lounge Drapery — a design project in Century City, CA. The studio's specification practice in design intent, fabric, hardware, fullness, and installation, written from Olga's perspective.
An executive lounge in a Class-A office tower used for client entertaining. The brief was residential warmth in a commercial envelope: hotel-quality drapery, inherent FR for code, and a heading that didn't read corporate.
Ripple fold in inherent-FR linen-look performance fabric, ceiling-mounted on a concealed track wrapping three walls of glass. The continuous wave reads as residential warmth; the FR rating satisfies the building's commercial code.
Inherent FR Trevira CS in a linen-look weave, tonal warm bone. Trevira specifically because it reads as natural fiber to the eye and the hand while meeting commercial FR code without re-treatment.
Concealed Forest Group track set into a perimeter soffit. Manual hand-draw — the lounge programming did not warrant motorization, and the operator preferred staff control.
Wave fold spacing at 100% — enough wave depth to read as designed, restrained enough to stack tight on the column returns. Fullness specification governed by the carrier spacing rather than panel fullness.
The room reads as hotel lounge, not as conference center. Clients comment on the drapery before they comment on the view. My recommendation for hospitality and corporate hospitality: never specify topical FR. Inherent FR is the only specification that survives a decade of commercial use.
- Corporate lounge
- Inherent FR
- Trevira CS
- Ripple fold
- Hospitality
The commercial standards this lounge was specified against:
Related from the Studio
The reasoning behind this work
The decisions behind this project — how the room was read, what the drapery was asked to do, and why each specification was chosen — follow the same written method the studio applies to every commission.
For the specification work behind this project, read Custom Ripple Fold Drapery in Century City, Custom Fire-Retardant Drapery in Century City, and Custom Linen Drapery in Century City. For the broader practice in this neighborhood, see custom drapery in Century City. Pricing for projects of this scope is set out in the 2026 Custom Drapery Pricing Guide.
The work on this project draws on the studio's reference library. For the heading style at the top of the panel, study Ripple Fold. For the fabric itself, see Linen, Performance, and Fire-Retardant. For the architectural condition resolved here, read Drapery for Floor-to-Ceiling Glass.