
- 20+ Years of Design Experience — Olga Rechdouni, ASID
- ASID Professional Member
- Custom Design · Fabrication · Installation
- Luxury Homes Throughout Los Angeles
West Hollywood Restaurant — Acoustic Drapery Program
This project is a conceptual design study created to explore custom window treatment solutions, fabric applications, motorization systems, and architectural integration. Images are illustrative renderings and do not represent a completed installation.
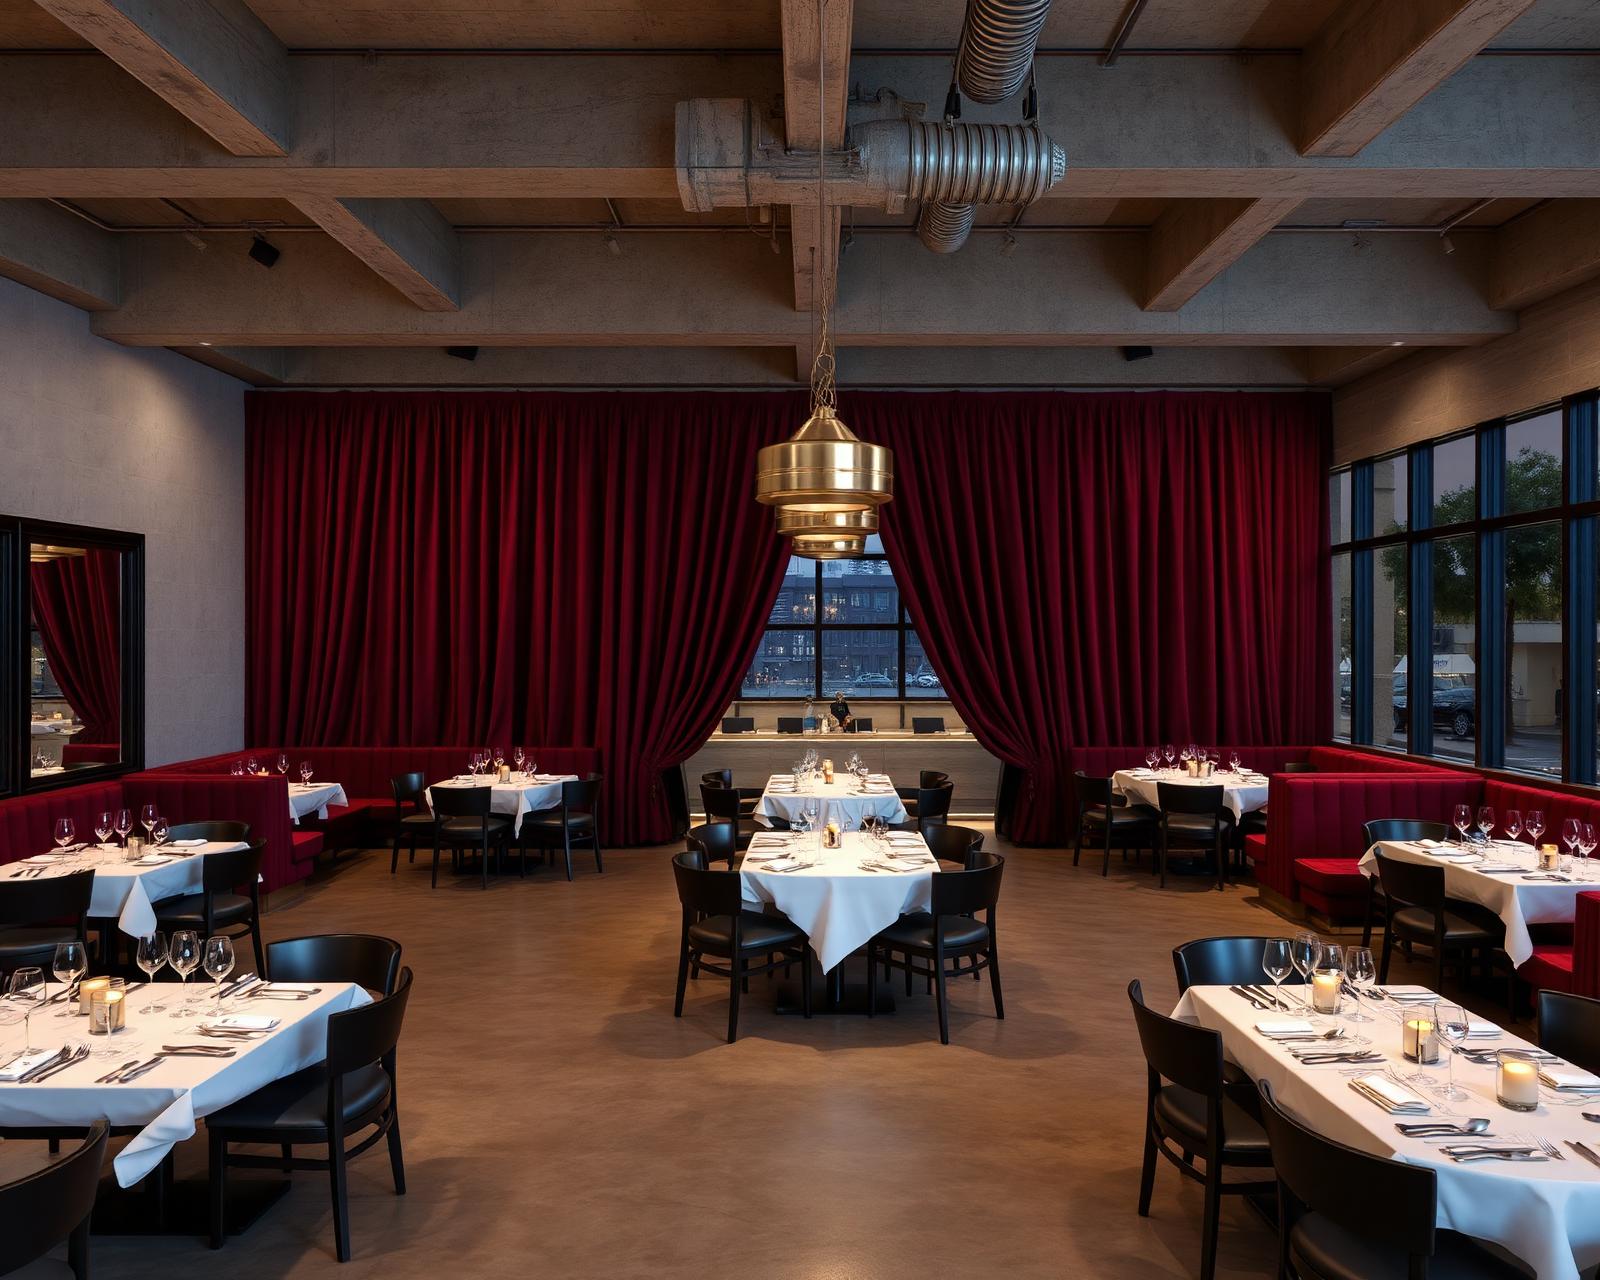
Acoustic Velvet Drapery with NFPA 701 Compliance — a design project in West Hollywood, CA. The studio's specification practice in design intent, fabric, hardware, fullness, and installation, written from Olga's perspective.
A 110-seat restaurant with a 22-foot exposed ceiling, polished concrete floor, and a measured reverberation time of 1.8 seconds — twice the comfortable conversational threshold. Guests left because they could not hear each other.
Inherent-FR cotton velvet drapery wall-wrapping the long dimension of the room, ceiling-mounted on concealed track at full 22-foot drop. Acoustic absorption is a function of fabric mass, fullness, and air gap behind the fabric — all three engineered together.
Inherent FR cotton velvet, 26 oz./yd., interlined for additional mass. Velvet was specified because its surface nap and density deliver measurably better mid-frequency absorption than any flat-weave fabric at the same coverage.
Concealed ceiling track set 4 inches off the wall to create an air gap — the gap doubles absorption at speech frequencies. Manually drawn from staff stations; not visible to guests.
Fullness held at 3x — acoustic absorption scales directly with fullness. Coverage calculated against the room's reverberation target: 38% of the long wall draped to bring RT60 from 1.8 seconds to a comfortable 0.7 seconds.
Post-installation acoustic measurement: RT60 at 0.7 seconds, conversational privacy restored, guest reviews improved within a month. My recommendation for hospitality acoustics: drapery is a programmatic intervention, not a decorative one. Specify the coverage to the reverberation target, not to the wall.
- Restaurant
- Acoustic drapery
- Velvet
- NFPA 701
- RT60 reduction
Related from the Studio
The reasoning behind this work
The decisions behind this project — how the room was read, what the drapery was asked to do, and why each specification was chosen — follow the same written method the studio applies to every commission.
For the specification work behind this project, read Custom Acoustic Drapery in West Hollywood, and Custom Fire-Retardant Drapery in West Hollywood. For the broader practice in this neighborhood, see custom drapery in West Hollywood. Pricing for projects of this scope is set out in the 2026 Custom Drapery Pricing Guide.
The work on this project draws on the studio's reference library. For the fabric itself, see Fire-Retardant, Acoustic, and Cotton.