- 20+ Years of Design Experience — Olga Rechdouni, ASID
- ASID Allied
- Custom Design · Fabrication · Installation
- Luxury Homes Throughout Los Angeles
Santa Barbara Shore
Virtual Design Project
Custom Ripple-Fold Drapery for a Sloped & Angled Ceiling
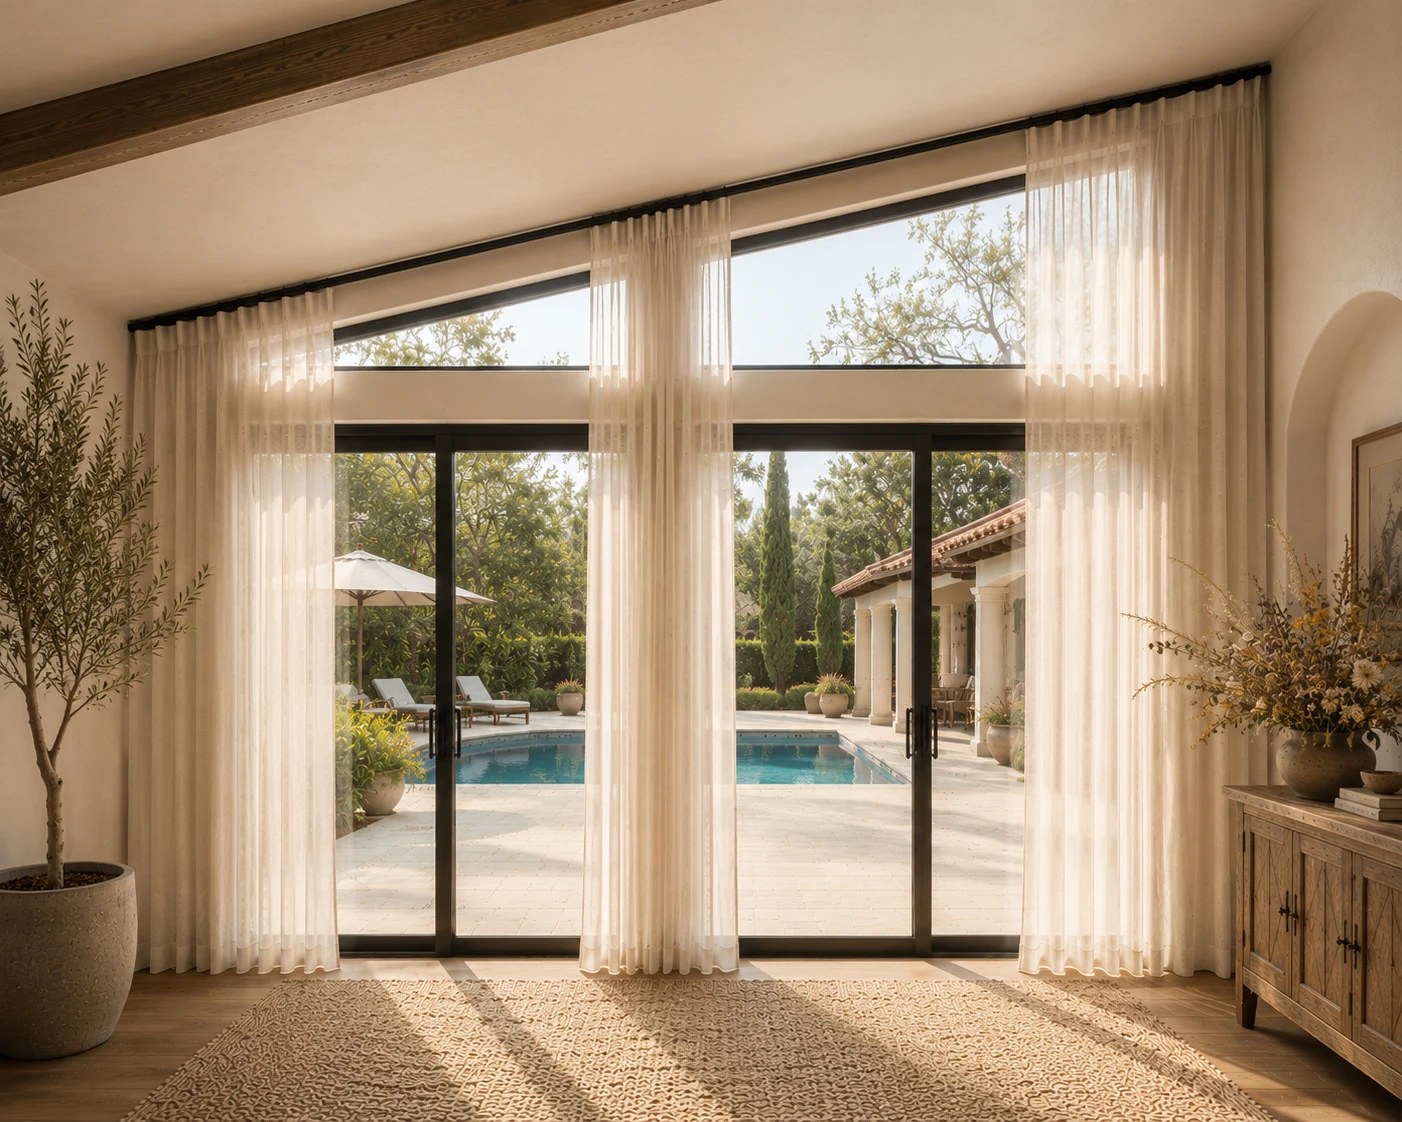
Some window-treatment projects begin with fabric. Others begin with architecture.
Santa Barbara Shore is an original House of Drapery Virtual Design Project developed around a condition that changes the way custom drapery must be approached: an expansive glass opening beneath a continuously sloped ceiling.
Rather than attempting to visually correct, conceal or fight the ceiling angle, the design begins with the existing architecture.
House of Drapery developed a custom center-opening ripple-fold sheer treatment whose upper line follows the changing ceiling elevation while the finished drapery maintains a controlled, level relationship with the floor.
The result preserves the architectural character of the opening while introducing softness, movement and filtered natural light.
The Challenge: Drapery for a Sloped or Angled Ceiling
A conventional drapery installation typically begins with a relatively level mounting condition.
Here, it does not.
The approximately 200-inch-wide glass composition sits beneath a ceiling that changes elevation continuously across the opening.
This creates an architectural and fabrication challenge:
How can drapery follow a sloped or angled ceiling while maintaining a beautifully level finished hem at the floor?
A standard rectangular treatment does not automatically correspond to this geometry.
Instead of trying to make the architecture behave like a conventional window, the treatment must be developed around the architecture itself.
The existing proportions and window and door divisions remain part of the composition rather than being artificially altered or visually reconstructed.
Architecture First
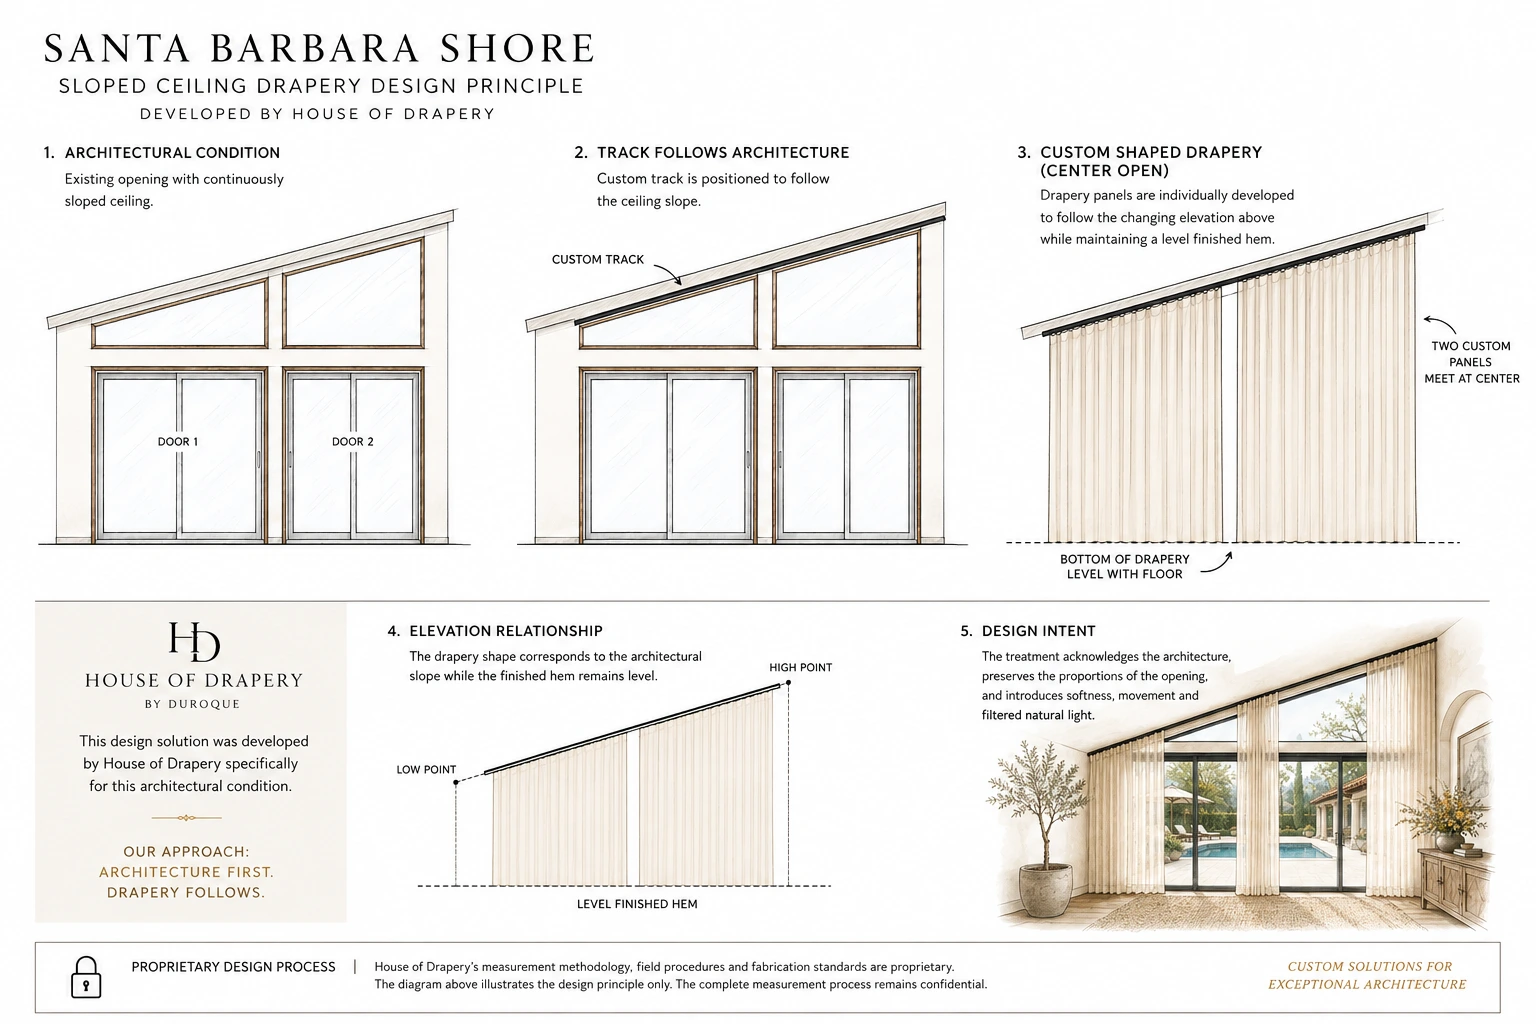
The first step in designing drapery for an angled ceiling is understanding the relationship between the changing mounting elevation and the finished floor across the entire opening.
Because the ceiling height changes, the required drapery geometry changes with it.
For Santa Barbara Shore, the high side, low side, center meeting condition, track position and finished floor relationship are considered together before the treatment is developed.
The track follows the architectural slope.
The drapery is then custom-shaped for that changing condition while maintaining a level finished relationship with the floor.
This is fundamentally different from taking conventional rectangular curtain panels and simply installing them beneath an angled ceiling.
How the Drapery Shape Responds to the Ceiling Angle
The sloped mounting condition influences the shape of the finished drapery.
The upper edge responds to the changing elevation of the track while the bottom remains visually level with the finished floor.
For Santa Barbara Shore, the treatment is composed as two custom center-opening ripple-fold panels.
Each panel is developed in relationship to its position along the slope so that the two sides read as one continuous architectural composition when closed.
The center-opening configuration preserves access through the large sliding glass doors and maintains the visual connection between the interior and the Santa Barbara-inspired landscape beyond.
The goal is not to hide the irregular condition.
The goal is to make the drapery belong to it.
Why Measuring Sloped-Ceiling Drapery Is Different
Sloped-ceiling drapery cannot be approached with only a conventional single finished-length measurement.
The changing elevation above must be understood in relationship to the finished floor, proposed track position, center opening, panel configuration, heading construction and hardware system.
Measurement reference points can also vary according to the type of drapery heading and hardware being specified.
For this reason, House of Drapery evaluates the complete architectural and hardware condition before final fabrication dimensions are established.
The objective is simple to describe but requires careful design development:
Allow the upper line of the treatment to respond to the architecture while maintaining an intentional, level finished hem at the floor.
Santa Barbara Shore Drapery Specifications
- Project
- Santa Barbara Shore
- Project Type
- Virtual Design Project
- Design Focus
- Sloped / Angled Ceiling Drapery
- Approximate Opening Width
- 200 inches
- Treatment
- Center-Opening Ripple Fold
- Fabric Concept
- Sheer
- Color
- Warm Ivory / Elephant Bone
- Hardware
- Ebony-Finish Aluminum Track
- Finished Length
- Tailored, lightly touching the floor
- Design Direction
- Minimal, Soft, Architectural
- Setting
- Santa Barbara / Montecito-Inspired Spanish Revival
Why Sheer Drapery Works Across a Large Wall of Glass
Expansive glazing is often one of the strongest architectural features in a room.
Covering it too heavily can diminish the indoor-outdoor relationship that makes the space special.
For Santa Barbara Shore, a very light warm-ivory sheer softens the approximately 200-inch glass opening without visually closing the room.
Natural light continues to filter through the fabric, the landscape remains part of the interior experience, and the ripple-fold construction introduces a controlled rhythm against the strong architectural lines.
The fabric lightly meets the floor for a tailored but relaxed finish.
The Ebony Track
The track is specified in an ebony-finish aluminum.
Rather than attempting to make every piece of hardware disappear, the dark linear element becomes part of the architectural composition.
Its restrained contrast emphasizes the changing ceiling line while allowing the warm ivory sheer drapery to remain visually light.
The result is intended to feel integrated with the architecture rather than applied to it afterward.
Can You Hang Curtains on a Sloped Ceiling?
Yes. Sloped and angled ceilings can accommodate custom drapery, but the treatment needs to be designed around the specific architectural condition.
The geometry of the ceiling, finished floor, track, heading style, panel configuration and operating requirements all influence how the treatment is developed — including on floor-to-ceiling glass.
Can ripple-fold drapery be used on a sloped or angled ceiling?
Ripple fold can be considered for certain sloped-ceiling conditions when the track, carriers, heading construction and finished drapery geometry are developed for the architecture. A standard ripple-fold system should not simply be assumed to work at an angle without evaluating the complete condition.
How can curtains follow an angled ceiling and still remain level at the floor?
The changing elevation above must be translated into the finished geometry of the treatment. The upper line responds to the architectural slope while the finished lower edge is developed in relationship to the level floor. This requires more than a conventional single-length drapery measurement.
Does sloped-ceiling drapery require custom fabrication?
In many architectural conditions, yes. When the mounting line changes elevation, the finished treatment may require measurements, panel geometry and fabrication specific to that opening.
Can motorized drapery work on a sloped ceiling?
Potentially, but motorization must be evaluated project by project. Feasibility depends on the architecture, track and motor system compatibility, direction of travel, operating requirements, panel weight, mounting conditions and other site-specific factors. Motorization should be confirmed only after the complete condition has been reviewed.
From Architectural Challenge to Drapery Design
The purpose of the treatment is not simply to cover the glass.
It is to become part of the architecture.
In Santa Barbara Shore, the ceiling slope that initially appears to complicate the window treatment becomes an important element of the finished design.
The sheer follows the architecture rather than fighting it. The ebony track reinforces the angled line. The center opening preserves movement and access. The level finished hem visually grounds the composition.
The principle behind the design is simple:
Architecture first. Drapery follows.
Have an Architectural Window Challenge?
Sloped ceilings, angled ceilings, asymmetrical windows, oversized glass walls and unconventional window conditions often require more than an off-the-shelf treatment. House of Drapery develops custom drapery solutions around the architecture, proportions and operating requirements of each space.
Discuss Your ProjectSanta Barbara Shore is an original House of Drapery Virtual Design Project created to explore a custom drapery solution for a sloped architectural condition. The interior rendering represents the design concept and is not photography of a completed installation.
For the studio's practice on the Central Coast, see custom drapery in Santa Barbara, or return to the project portfolio.